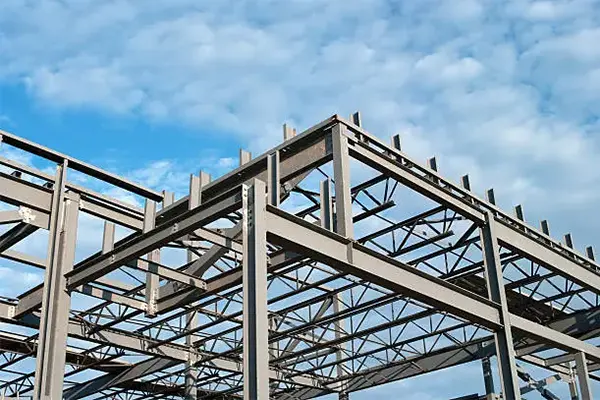
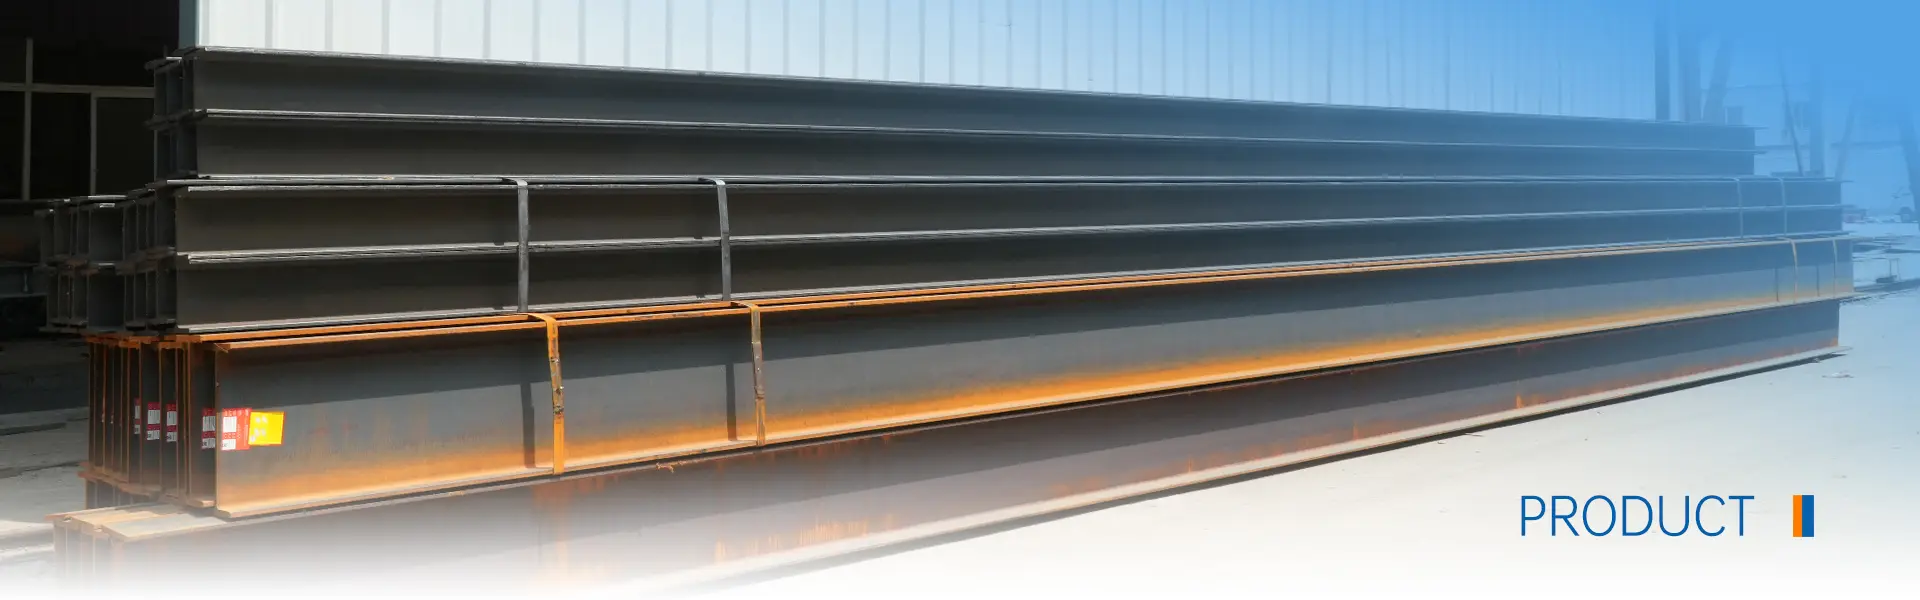
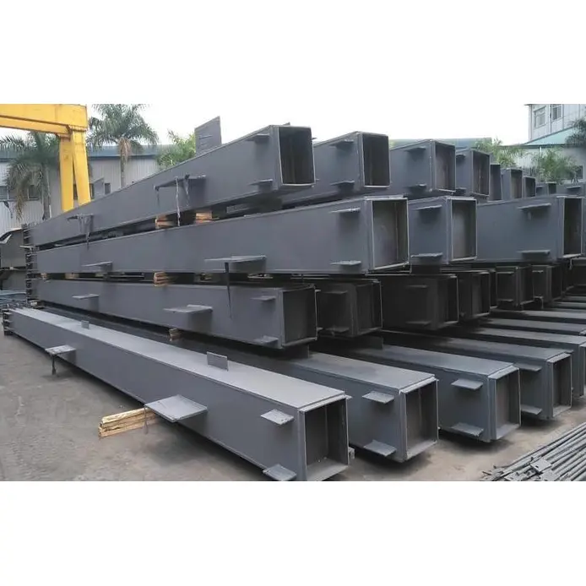
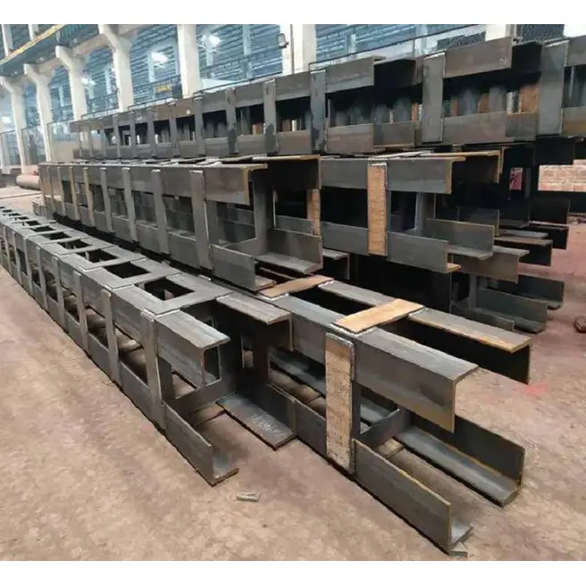
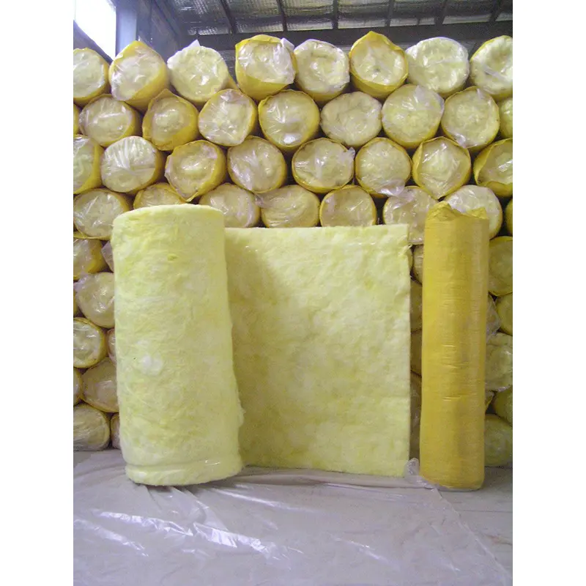
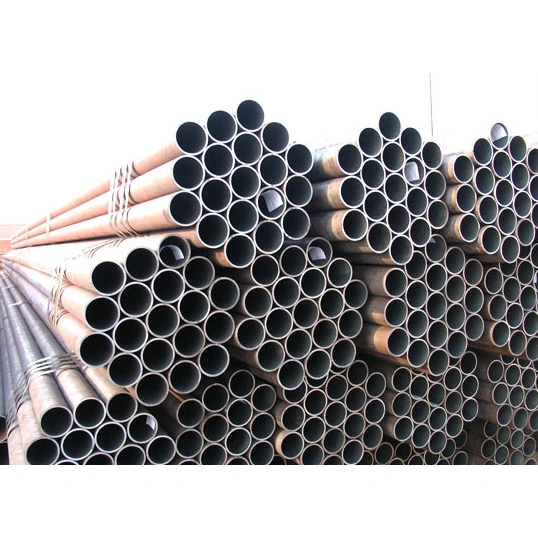
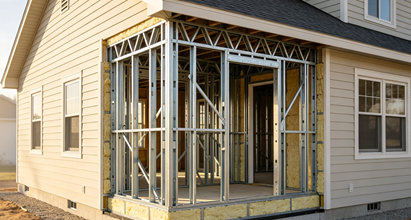
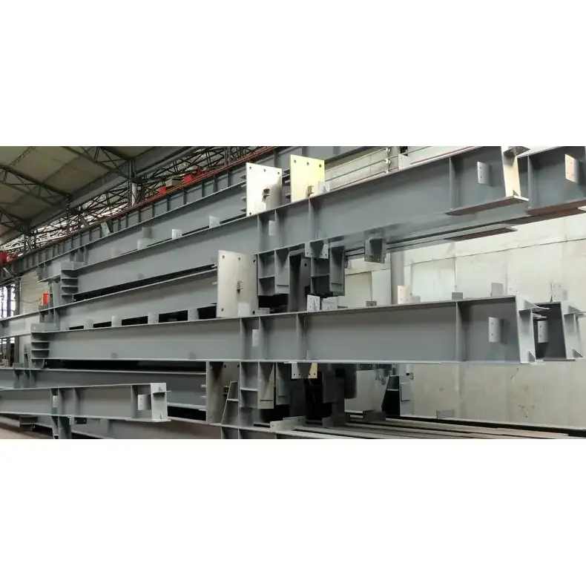
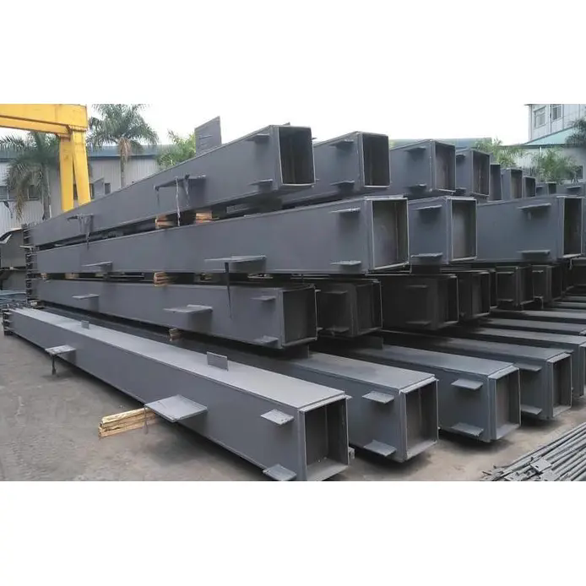
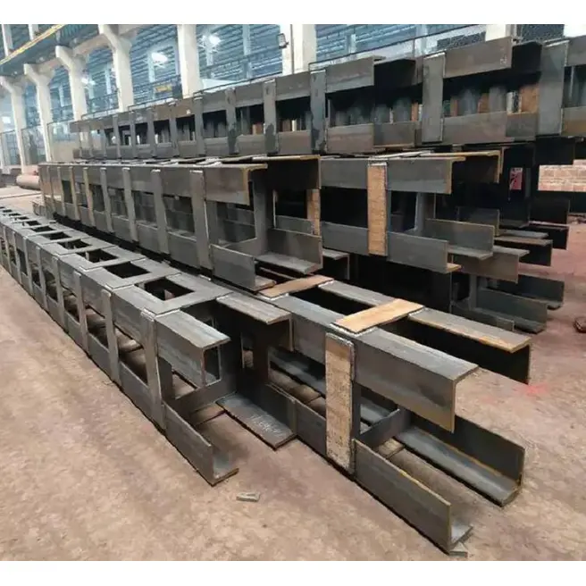
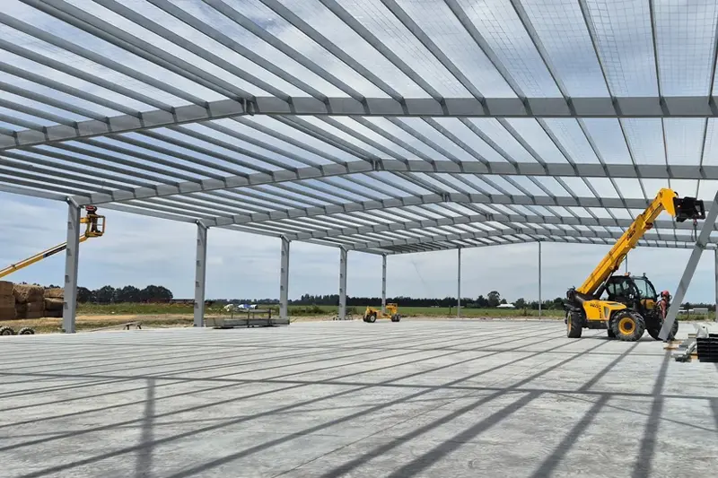
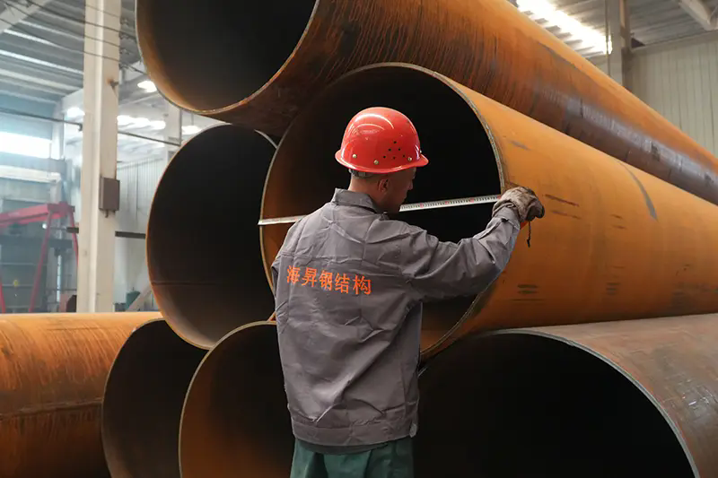
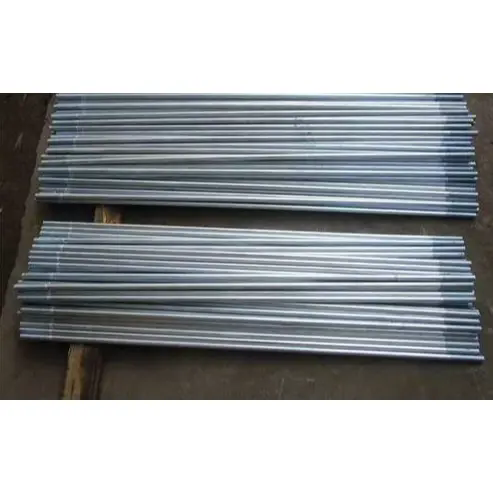
Steel structure buildings are a comprehensive category of structures utilizing steel as the primary load-bearing system, encompassing diverse forms such as high-rise and super-high-rise complexes, long-span public buildings, industrial facilities, and commercial structures. The main load-bearing components are fully prefabricated in factories and transported to the site for assembly; this method is suitable for both new construction and renovation or expansion projects. These structures accommodate diverse functions including office, commercial, industrial production, warehousing, and public services and are adaptable to various domestic regions as well as complex overseas environments characterized by high temperatures, high salinity (corrosive atmospheres), and high seismic activity.
HAISHENG holds a number of patents related to steel structures. It has rich experience in the implementation of domestic and overseas projects. It is a global supplier of steel structures. Its products cover various types of steel structures such as high-rise complexes, public venues, industrial buildings, and commercial buildings.
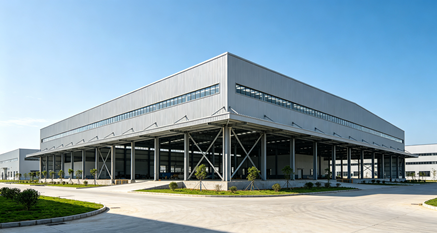
Core Product Advantages
1. Wide Range of Applications: Suitable for everything from industrial plants and multi-story commercial buildings to high-rise urban complexes; not limited to a single building type.
2. High Construction Efficiency and Shortened Cycles: Steel components are mass-produced in factories, with on-site work focused on hoisting and assembly. This significantly reduces the total construction period compared to traditional concrete buildings, accelerating project commissioning and operation.
3. Excellent Seismic and Lateral Stability: Steel frames offer superior overall toughness. Combined with proprietary seismic columns and patented anti-torsion steel structures, they provide greater structural safety margins for high-rise and long-span applications.
4. High Space Utilization and Flexible Layouts: Steel components enable wide column spacing and long spans, reducing the number of interior load-bearing columns and allowing for greater flexibility in future operational adjustments and interior renovations.
5. Green and Low-Carbon; Recyclable Steel: Minimal on-site "wet work" and reduced construction waste; steel is recyclable at the end of the building's lifecycle, meeting green building standards.
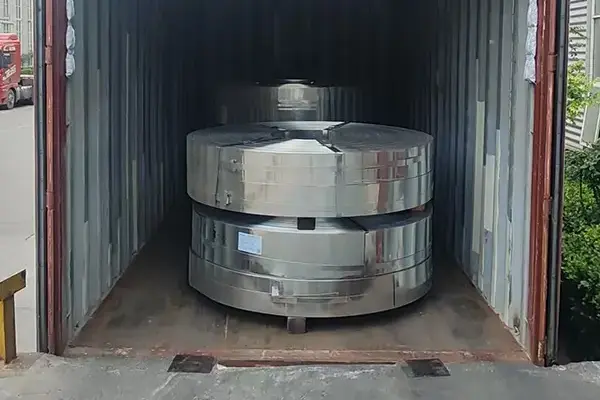
6. Suitable for Cross-Border Projects: Supports design verification against overseas standards; component segmentation is optimized for containerized shipping; comprehensive technical documentation is provided to facilitate export and delivery.
Product Technical Specifications
|
Item
|
Technical Parameter
|
|
Main Structural Material
|
Q235B, Q355B; Q390, Q420 high-strength steel for high-rise and heavy-load conditions
|
|
Main Structural System
|
Steel frame with bracing, steel-reinforced concrete composite system, portal rigid frame, truss system
|
|
Achievable Building Height
|
Low-rise, mid-rise, high-rise and super high-rise steel buildings, determined by structural verification as required
|
|
Column Grid Span
|
6–42 m, supporting multi-bay combination and large-span column-free space design
|
|
Floor System
|
Steel-bars truss floor deck, profiled steel sheet composite slab, cast-in-place concrete slab
|
|
Cladding System
|
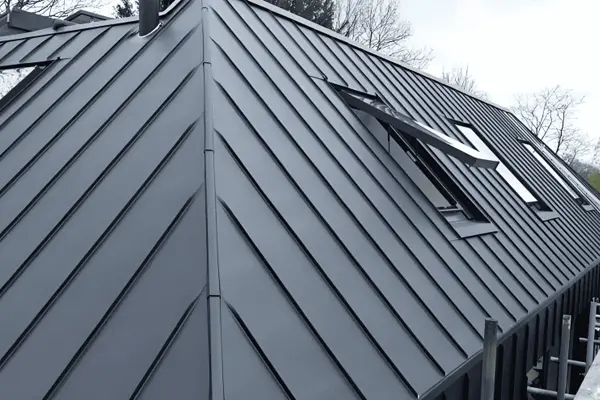
Sandwich panels, ALC wall panels, curtain wall framing system, selected per building positioning
|
|
Anti-Corrosion Treatment
|
Sa2.5 shot blasting; primer + intermediate coat + top coat; upgraded film thickness for corrosive environments
|
|
Fire Protection
|
Fire-retardant coating; fire resistance rating configured per building fire classification
|
|
Weld Standard
|
Full-penetration welding for critical load-bearing welds; UT ultrasonic inspection as required
|
|
Connection Method
|
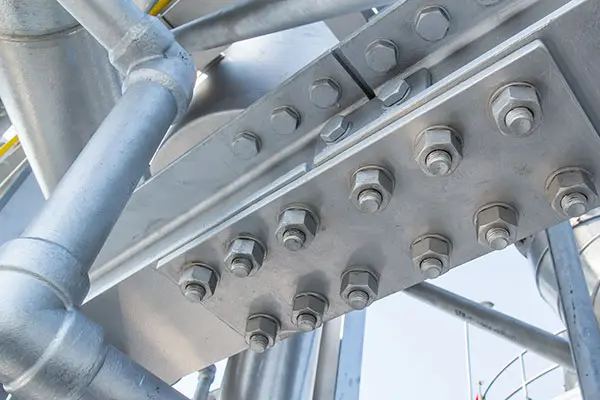
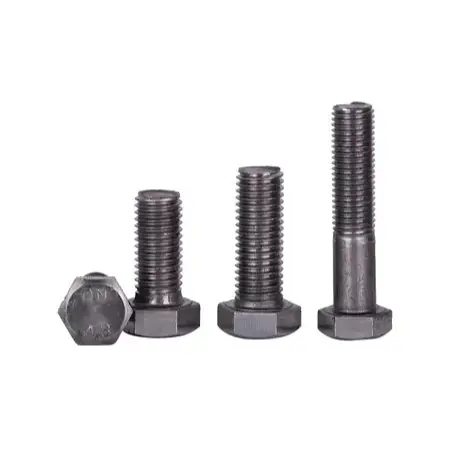
High-strength bolts as primary; on-site welding combined process for critical joints
|
|
Verification Conditions
|
Complete finite element verification per project wind load, snow load, seismic intensity and service load
|
|
Optional Accessories
|
Daylighting & ventilation system, steel stairs, guardrails, drainage system, embedded parts and full auxiliary components
|
Project Case Study
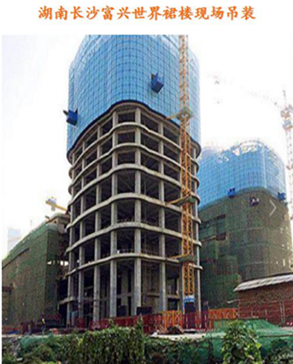
Changsha Fuxing World Financial Center High-Rise Steel Structure Complex:
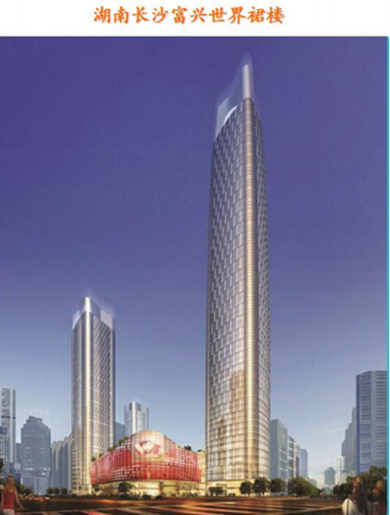
This project is a large-scale urban complex (over one million square meters) located in Changsha's core urban area. It features a cluster of high-rise, Grade-A+ office towers integrating high-end business offices, shopping centers, and residential apartments. With a total steel consumption of 3,120 tons, it stands as a prime example of a high-rise hybrid steel structure complex. This project imposes rigorous requirements regarding the precision of steel components, welding quality, on-site hoisting and alignment, and the lateral resistance of the high-rise structure. Our company participated in the production and supply of the project's steel components, handling the fabrication of steel beams, columns, trusses, and bracing elements for the high-rise towers. We maintained strict quality control over heavy-plate welding, surface treatment (rust removal and coating), and component identification. By delivering components to the site in batches, we ensured the project's construction schedule remained on track, helping to bring this urban commercial landmark to completion and operation.
Why Choose Us?
Haisheng holds a Grade I qualification for steel structure construction and a Grade II qualification for general building contracting. We are thoroughly familiar with the entire construction process from component delivery and hoisting to high-altitude operations, heavy-plate welding, precision alignment, and final acceptance. With practical experience in large-scale steel projects, including overseas airports, cement plants, mining facilities, and power plants we understand the challenges posed by complex site conditions and limited on-site resources. We anticipate installation risks and implement optimizations during the design and component-detailing phases, thereby minimizing the likelihood of on-site rework.
FAQ
Q1: What factors primarily influence the total cost of a steel structure buildings?
A: Building height, span, load requirements, fire and corrosion protection ratings, local steel prices, and on-site construction conditions all directly impact the overall cost.
Q2: Will a high-rise steel structure experience noticeable swaying?
A: By performing structural calculations in accordance with standards and implementing an appropriate bracing system, lateral displacement can be kept within the limits permitted by national standards, ensuring no noticeable swaying during normal use.
Q3: If you only supply the steel components, can you provide comprehensive construction guidance documents?
A: Yes, we can provide documentation covering hoisting sequences, welding procedures, and bolt-tightening requirements. For overseas projects, English versions are available for the construction team's convenience.
Q4: How should damage to the fire-resistant coating on a steel structure be handled?
A: For small areas of damage, the surface can be sanded and cleaned before applying a touch-up coat of the same fire-resistant material. For large areas of damage, please contact us for an assessment and repair plan.
Q5: For overseas steel structure projects, can you coordinate with local third-party inspectors stationed at the factory?
A: Yes, we can accommodate third-party on-site inspections of raw materials, production processes, and finished products, and provide the corresponding inspection documentation as required.
Q6: We already have the architectural design; can you handle the complete structural detailing for the steel structure buildings?
A: Yes. Upon receiving the architectural design, we will perform structural calculations and connection detailing; component production will be scheduled once the client has approved the drawings.